About us
Fifteen years in the industry taught us what clients actually want.
It is not the fanciest finish or the lowest quote. It is knowing what they are getting, what it will cost and when it will be done, and then having that turn out to be true. Lintel Construction is built around that idea.
Our story
15
years in the industry
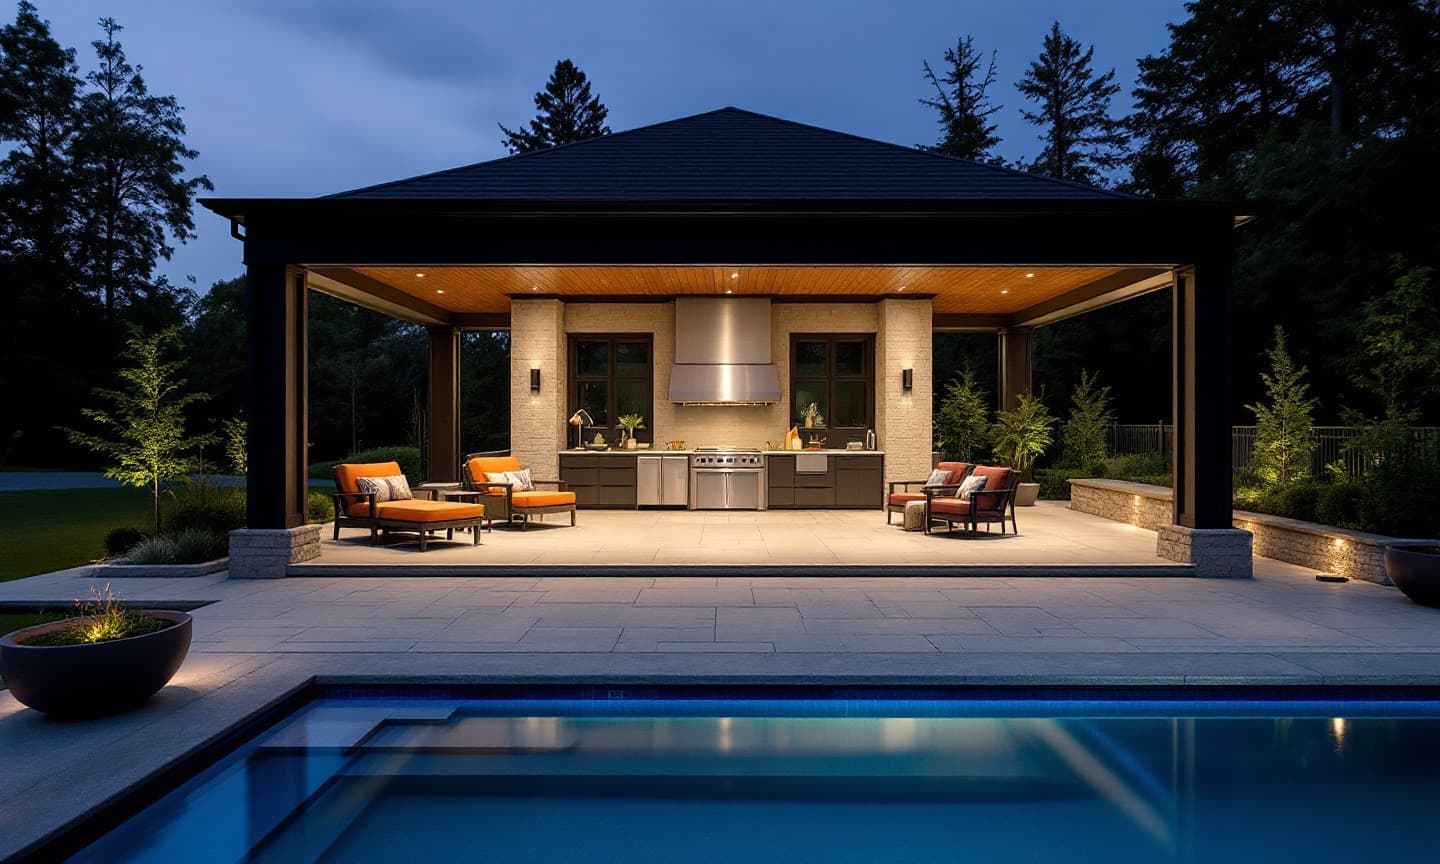
Our team has spent 15 years in renovation and construction across the Greater Toronto Area: estate outdoor kitchens and pavilions, fountains and water features, finished basements, kitchens and bathrooms. Over that time we kept seeing the same problems. Designs that lived only in someone's head. Quotes that grew once the walls came down. Clients left wondering what was happening on their own property.
So we built a company that works the other way round. Every project is designed in 3D before we build, so you approve what you see. You sign one fixed price before we start, with good, better and best options. And every working day you get photos and notes in your own client portal, along with your schedule, budget, documents and a direct line to your project team.
The name comes from the lintel: the beam that spans an opening and carries the load above it. Nobody admires it, but everything around it depends on it being right. That is how we think about the parts of a renovation you never see.
Why Lintel
We sell certainty.
See it before we build
Every project is designed in 3D with your real selections. You approve what you see, so there are no surprises when it is built.
Know the price before we start
One fixed price with good, better and best options, signed online. Changes only happen when you ask for them, and you approve each one in writing.
Watch progress every day
A private client portal with daily photos, your schedule, budget, documents and messages. You always know where things stand.
How we work
What we hold ourselves to
Say what it costs
We would rather lose a job by giving an honest number than win it with a low one and make it up in extras. Every price we give is backed by a design and a written scope.
Show the work
Clients see photos and notes from site every working day. If something goes wrong, they hear it from us first, along with the plan to fix it.
Build what lasts here
Ontario has frost, snow, humid summers and spring runoff. We choose details and materials for this climate, not for a showroom.
Leave it better than we found it
Protected floors, tidy sites, respectful crews, and a handover with every warranty, manual and care instruction in one place.
Standards
Licensed, insured and on the record
We serve Toronto, the GTA and beyond. Wherever we work, the same standards apply.
- Licensed gas fitters and electrical contractors for all gas and electrical work
- WSIB clearance and liability insurance tracked for every trade on our projects
- Building permits and inspections handled for you
- Written contracts, signed change orders and a full payment record
- A home manual at handover with warranties, product details and care instructions
See the process step by step, from first visit to final walkthrough.
Our processStart here
Book a design consultation
Tell us a little about your project. We will call within one business day to arrange a site visit, then show you a design in 3D and a fixed price before anything is built.
Prefer to read first? See how we work.