Sample projects
See it before we build
Every Lintel project starts as a design you can see. These sample projects show the kind of work we do, the scope involved and how long it typically takes on site. Images are design renders. Completed case studies, with the approved design shown next to the finished space, are added as projects are photographed.
Outdoor Kitchens
About this service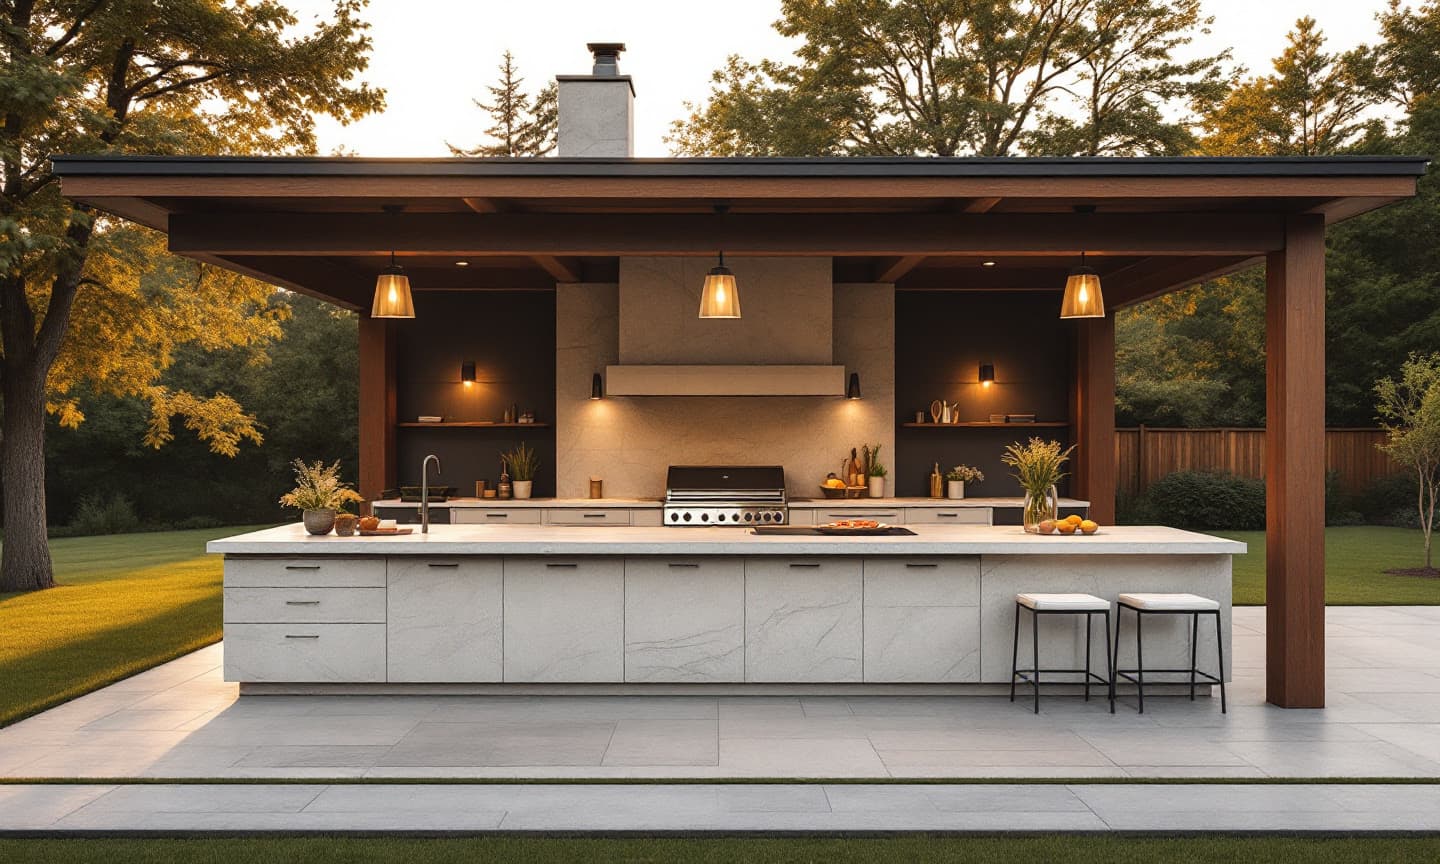
Pavilion kitchen
Sample projectEstate backyard, King Township
- Steel and cedar pavilion with integrated lighting
- Limestone-clad island with built-in grill and warming drawer
- Pizza oven and vented hood
- Natural gas line and pressure test by licensed gas fitter
Typical timeline: 6 weeks on site
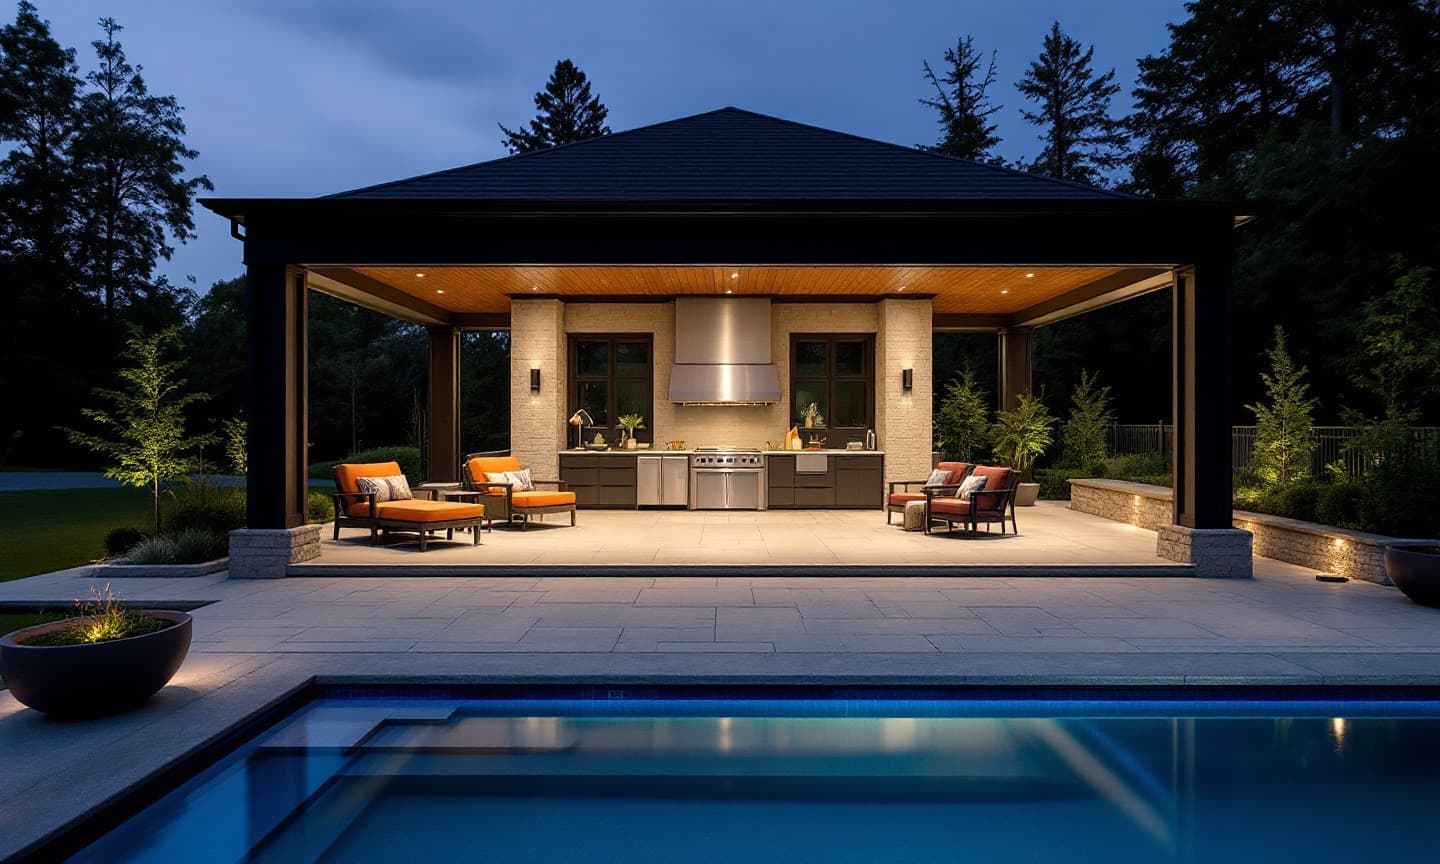
Poolside cabana
Sample projectPoolside cabana, Oakville
- Covered cabana with kitchen and lounge
- Stainless outdoor cabinetry and refrigeration
- Linear gas fireplace and infrared heaters
- Porcelain pavers to match pool surround
Typical timeline: 7 weeks on site
Water Features and Fountains
About this service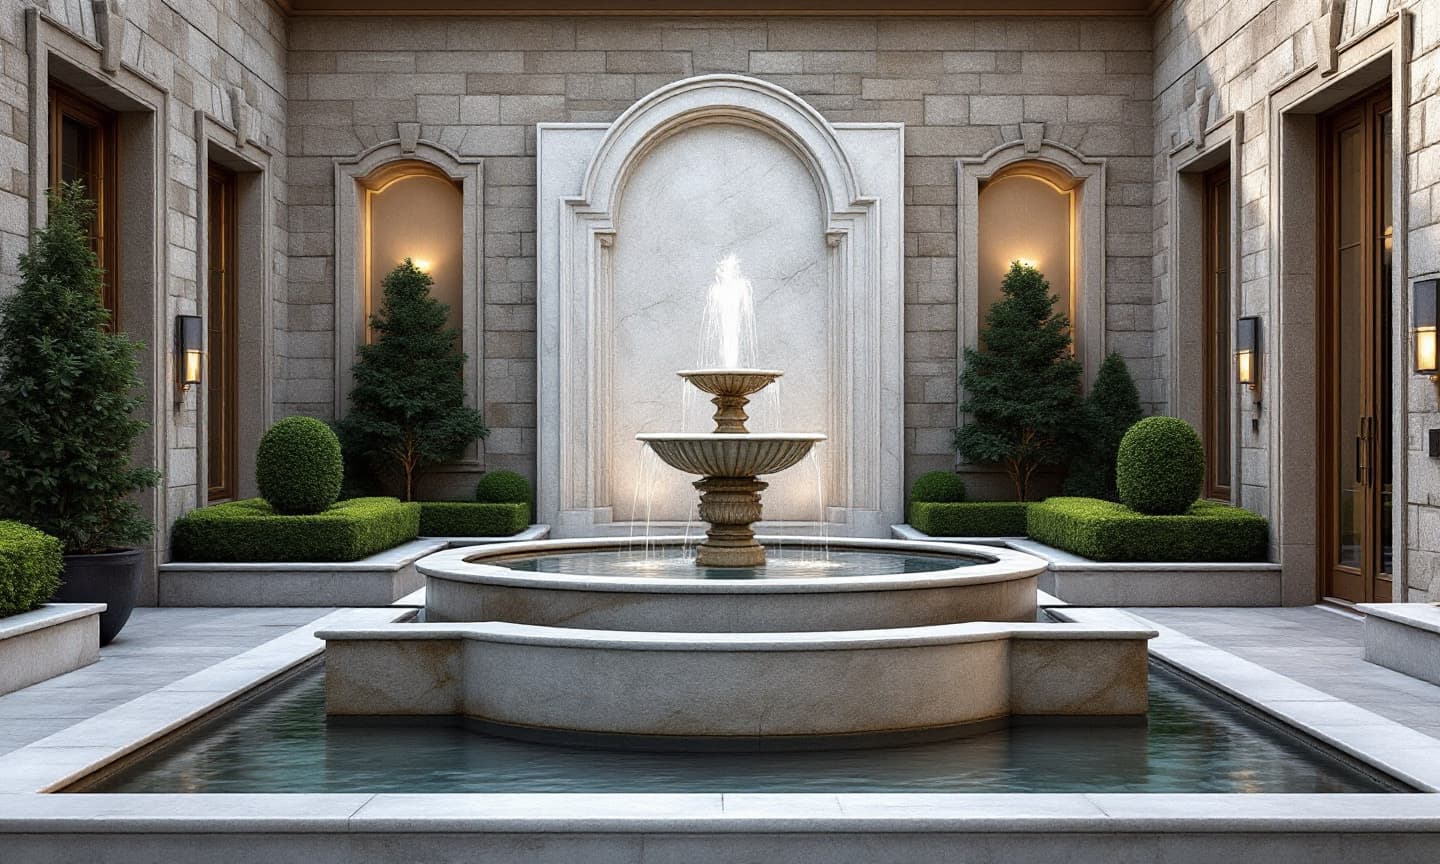
Courtyard fountain
Sample projectEntry courtyard, Kleinburg
- Tiered limestone fountain on frost-protected footing
- Recirculating pump and filtration vault
- Low-voltage uplighting on a timer
- Seasonal Fountain Care plan
Typical timeline: 3 weeks on site
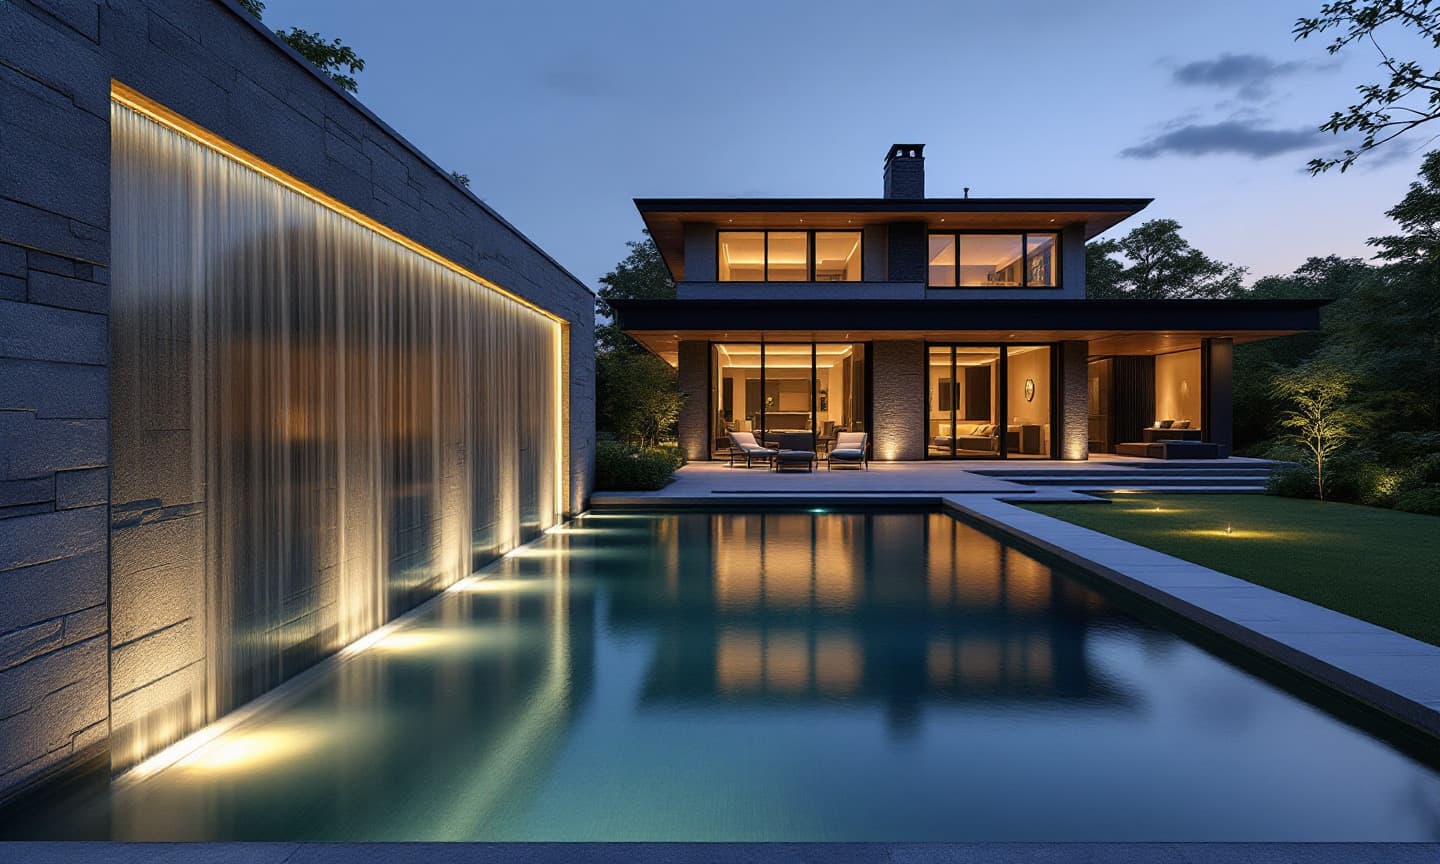
Water wall and reflecting pool
Sample projectModern pool terrace, Caledon
- Sheer-descent water wall in honed basalt
- Reflecting edge with concealed overflow
- Integrated LED wash lighting
- Automated winterizing drain-down
Typical timeline: 4 weeks on site
Basement Renovations
About this service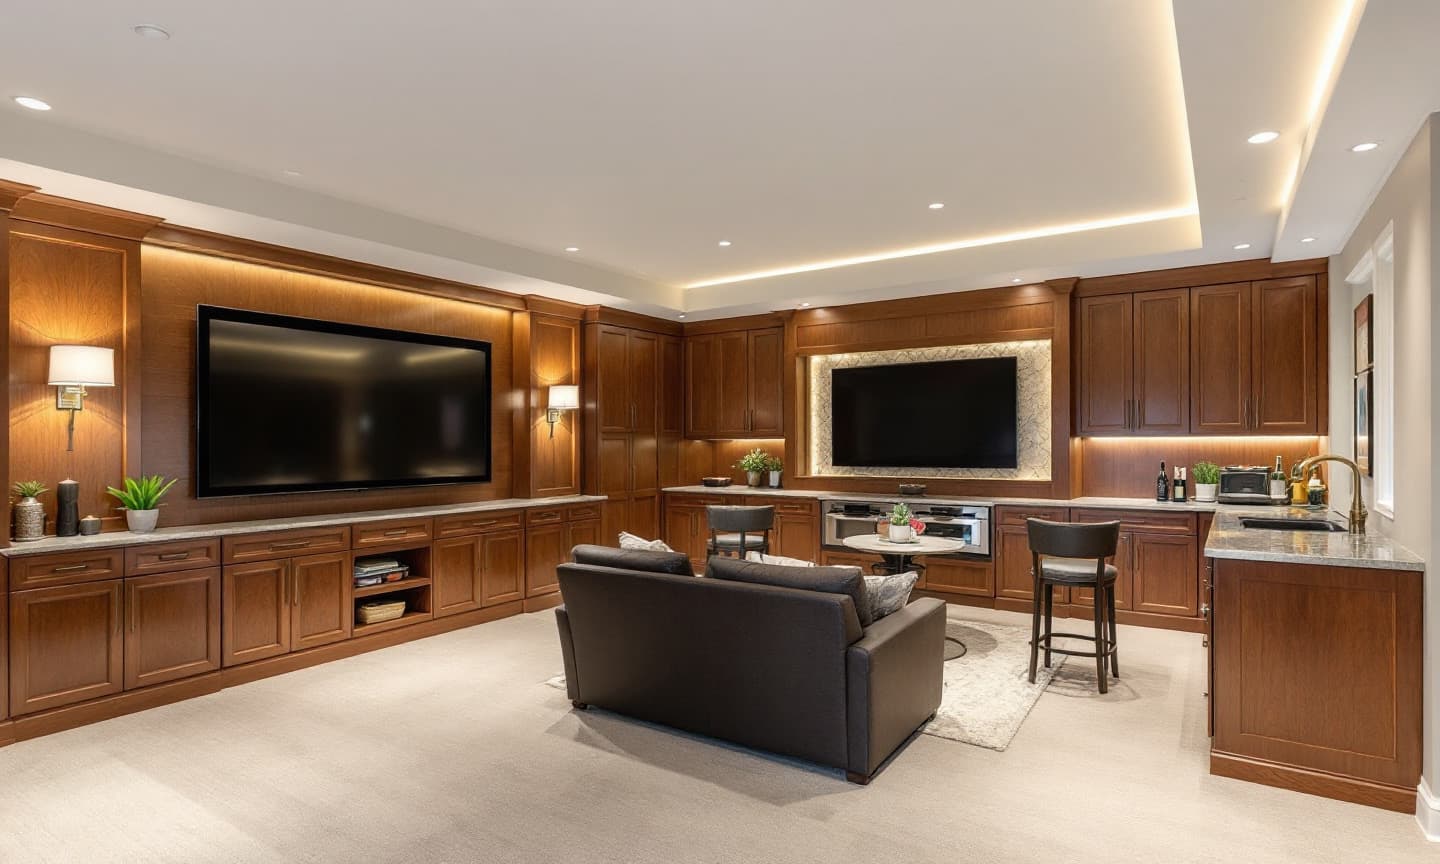
Media lounge and bar
Sample projectLower level, Vaughan
- Walnut media wall with concealed equipment
- Acoustic ceiling and insulated walls
- Wet bar with quartzite counters
- Waterproofing and sump upgrade before finishing
Typical timeline: 11 weeks on site
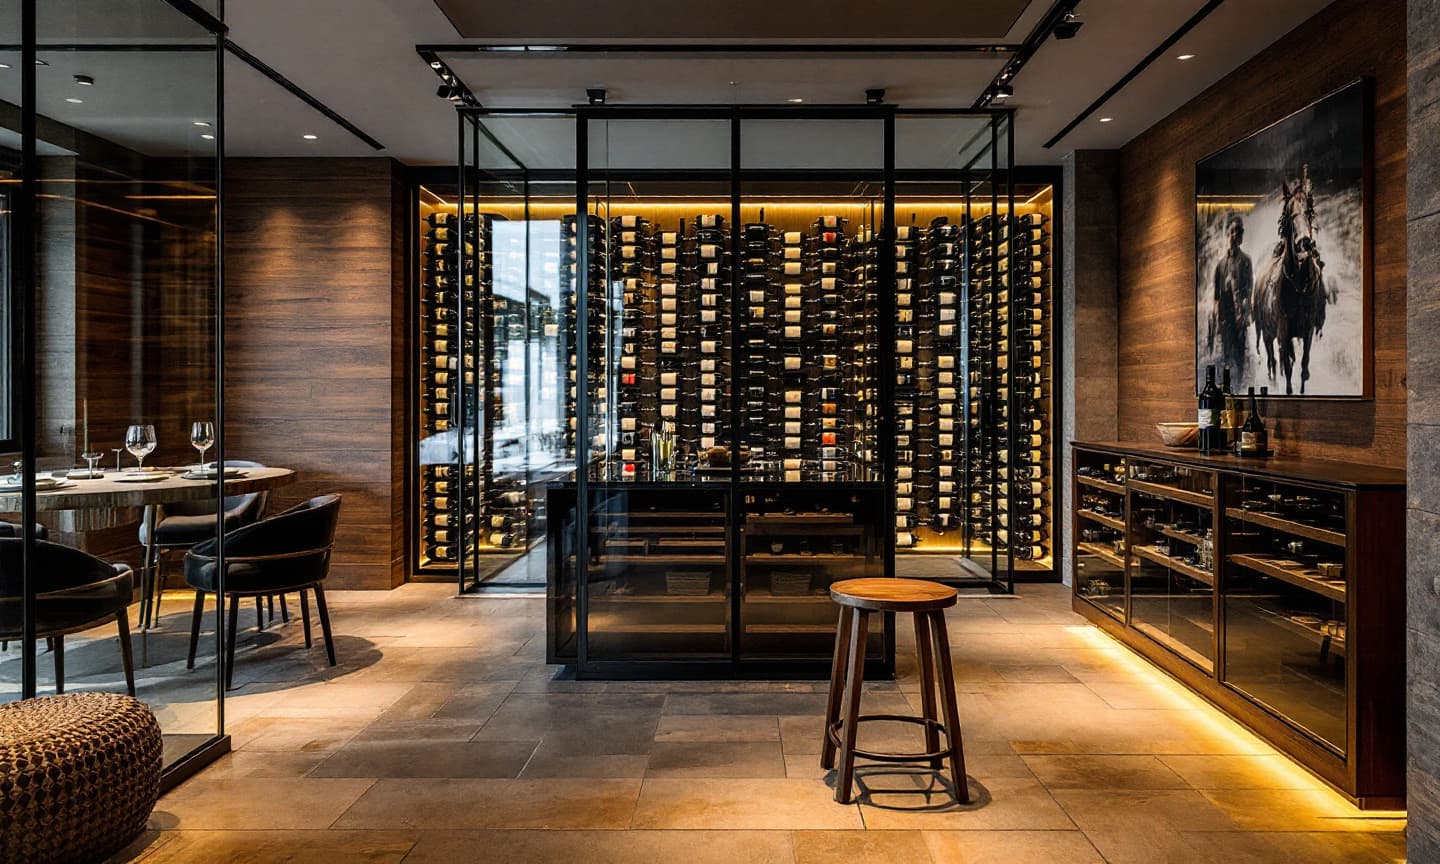
Glass wine room
Sample projectWine room, Mississauga
- Glass-enclosed cellar with ducted cooling
- Oak and steel display racking for 600 bottles
- Porcelain stone floor
- Tasting area with accent lighting
Typical timeline: 6 weeks on site
Kitchen Renovations
About this service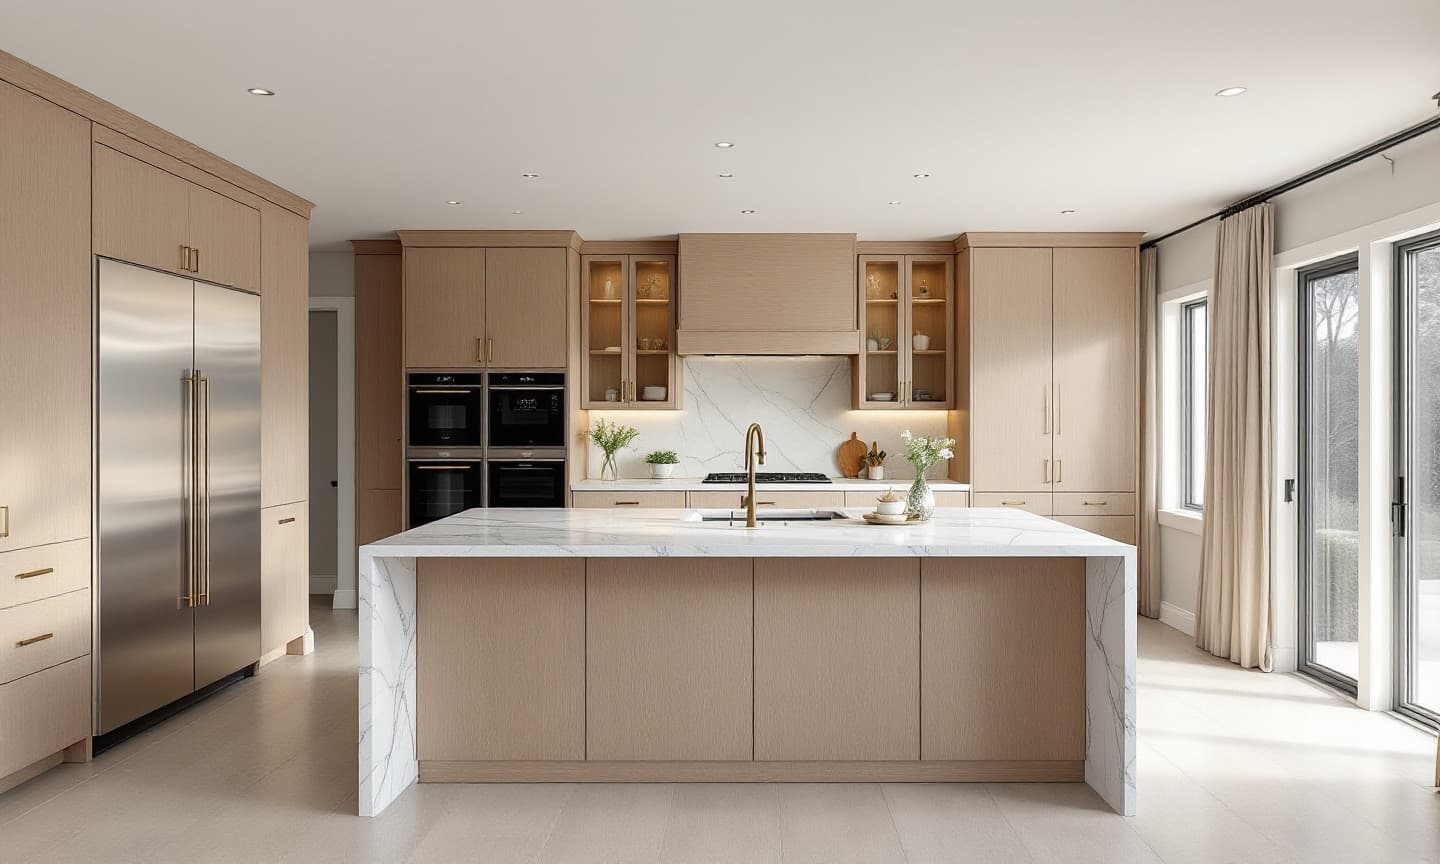
Quartzite island kitchen
Sample projectFamily kitchen, Toronto
- Waterfall quartzite island
- White oak cabinetry with integrated panels
- Load-bearing wall removal with engineered beam
- Layered lighting on dimmers
Typical timeline: 9 weeks on site
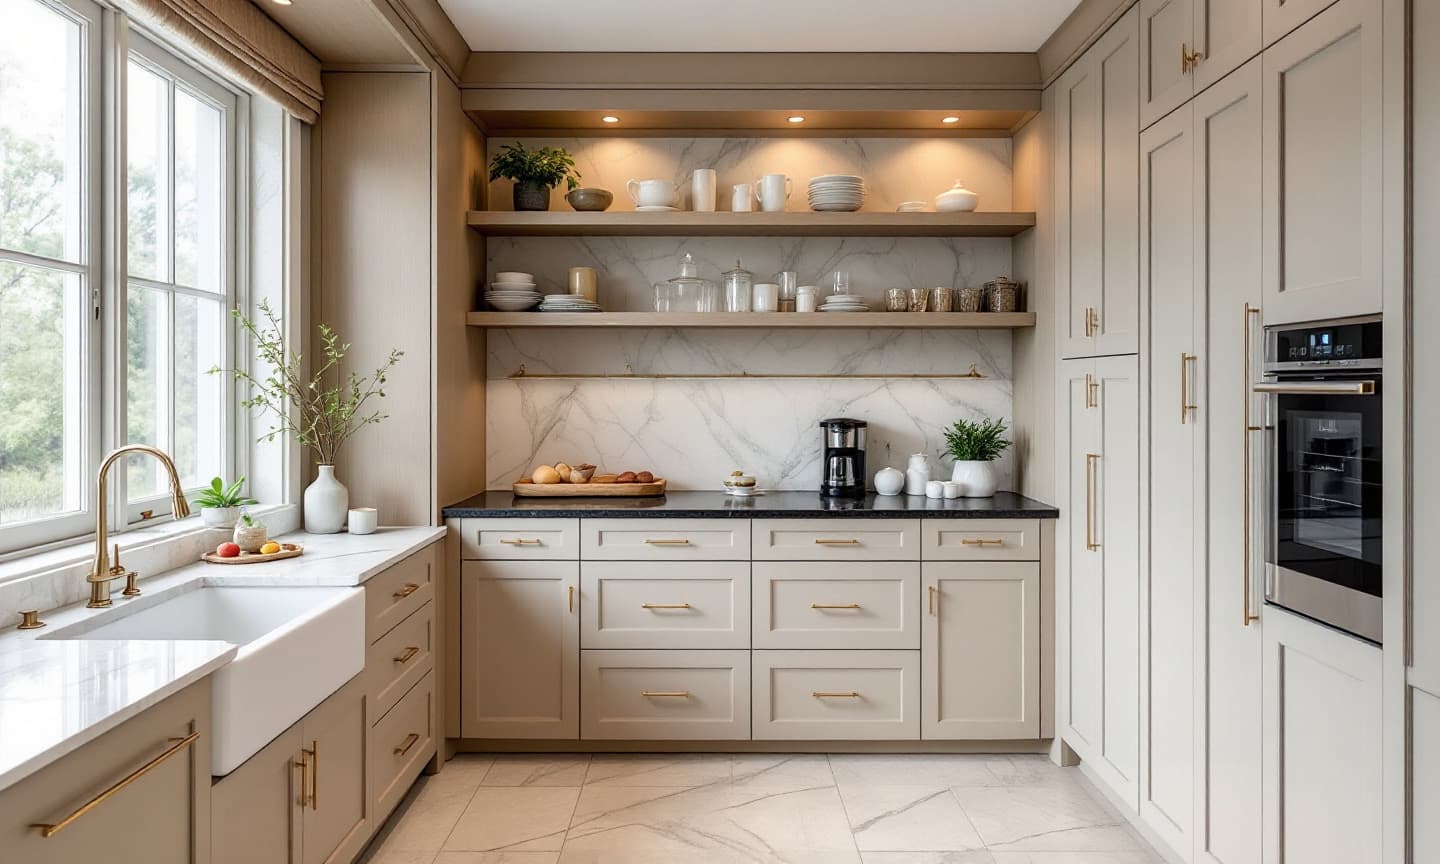
Butler's pantry
Sample projectButler's pantry, Richmond Hill
- Full-height pantry cabinetry
- Marble backsplash and open shelving
- Coffee station with plumbed machine
- Brass hardware and fireclay sink
Typical timeline: 4 weeks on site
Bathroom Renovations
About this service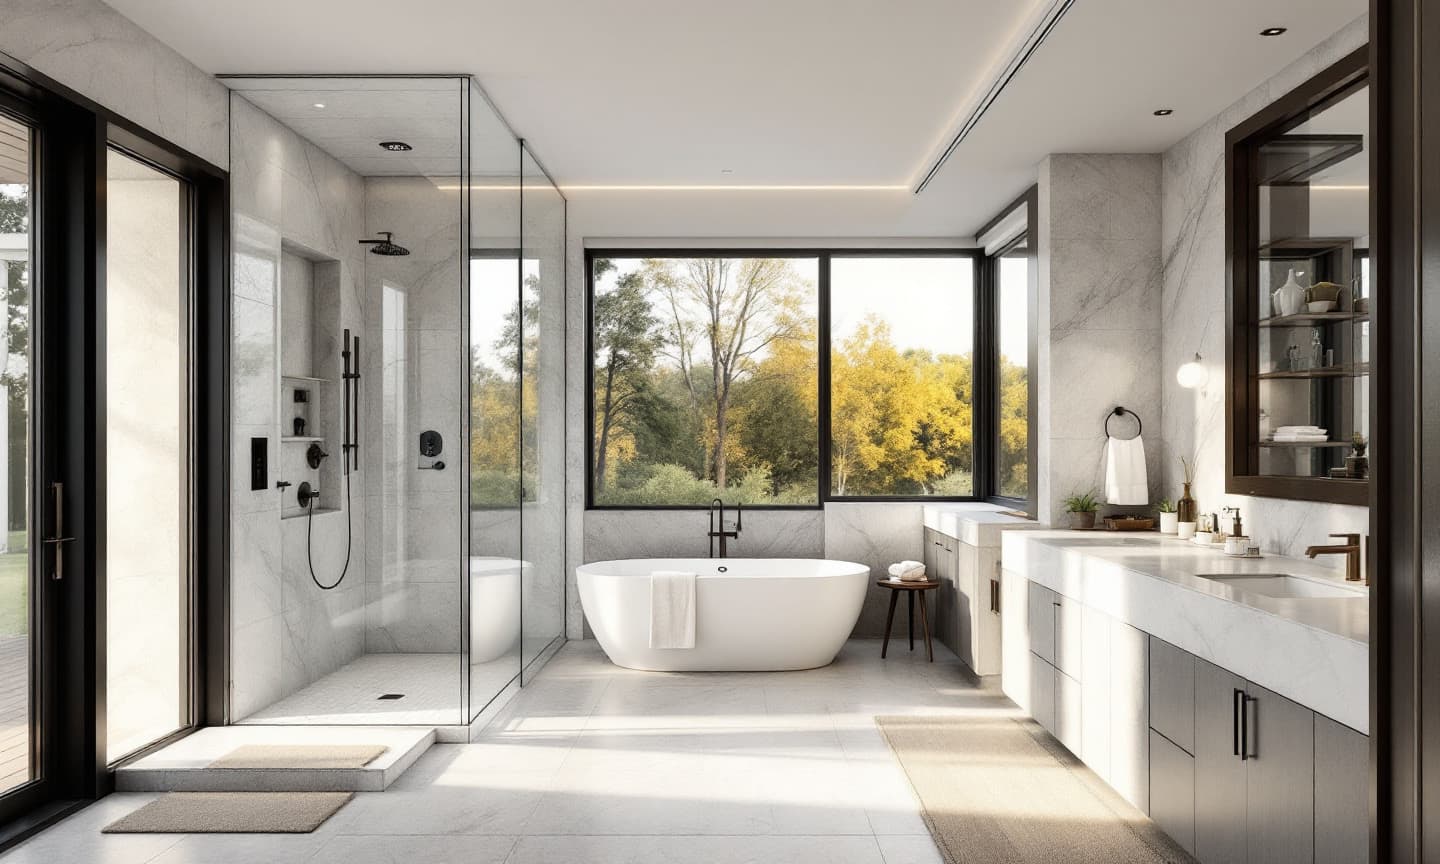
Primary ensuite
Sample projectPrimary ensuite, Burlington
- Curbless shower with linear drain
- Freestanding tub with floor-mounted filler
- Heated floor on a programmable thermostat
- Full waterproofing system, flood tested
Typical timeline: 5 weeks on site
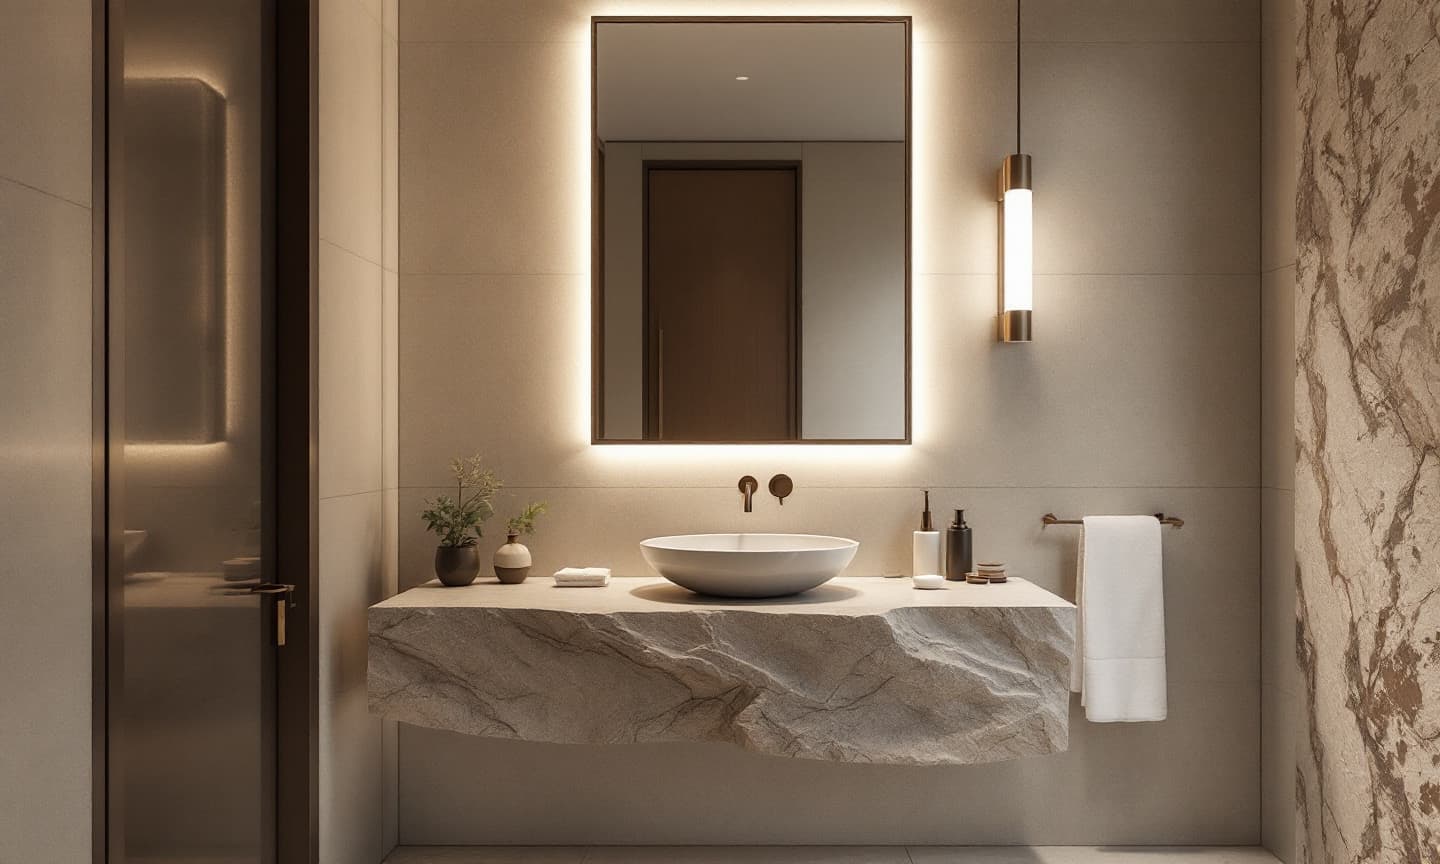
Powder room
Sample projectPowder room, Markham
- Floating natural stone vanity
- Wall-mounted faucet and vessel sink
- Backlit mirror and pendant lighting
- Textured plaster walls
Typical timeline: 2 weeks on site
Start here
Book a design consultation
Tell us a little about your project. We will call within one business day to arrange a site visit, then show you a design in 3D and a fixed price before anything is built.
Prefer to read first? See how we work.