Outdoor Kitchens
Outdoor Kitchen Design in Toronto and the GTA
Most of what makes an outdoor kitchen good is decided before anyone picks a grill.
Get a fixed-price quote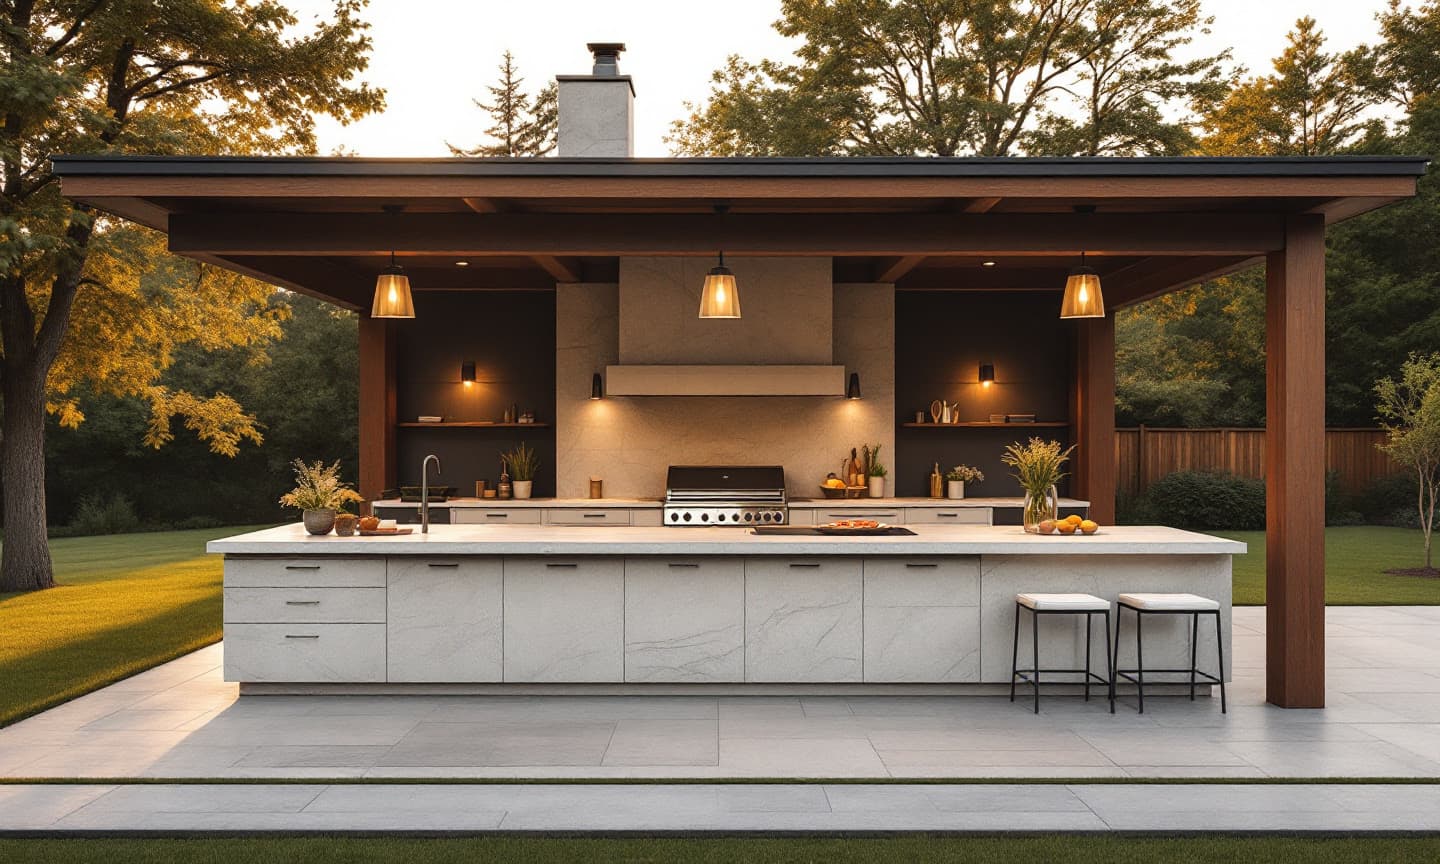
Design is where we spend the most time, and it is the cheapest place to get things right. We start on site: where the sun sets, which way the wind usually blows, where guests will sit, how far it is to the back door, and what the grade does after a heavy rain. Those answers shape the layout more than any catalogue.
From there we draw the kitchen in 3D with your actual appliances, stone and lighting, placed in your yard. You can see the sightline from the family room, check that the cook faces the guests, and walk the path from the island to the dining table before a single post goes in.
Once the design is approved, it becomes the scope behind your fixed price. Every counter length, appliance model and outlet location is written down, so what you approved is what gets built.
What is included
Outdoor kitchen design by Lintel
Site assessment
Sun path, prevailing wind, grades, drainage, access for equipment and the distance to gas and electrical service.
Layout planning
Cooking, prep, serving and seating zones arranged so the cook is part of the party, with proper landing space beside every appliance.
3D design
Your kitchen shown in your yard with real materials, lighting and furniture, revised until it is right.
Appliance selection
Grills, side burners, pizza ovens, refrigeration and warming drawers chosen for how you actually cook outside.
Material palette
Stone, porcelain and cabinetry picked for Ontario freeze and thaw cycles, not just for how they look on day one.
Utility plan
Gas line sizing, circuits, outlets, lighting and spare conduit planned before trenching starts.
Before you build
What to plan for
Design for the season you actually use
In the GTA, most outdoor cooking happens on evenings from May to October. We plan task lighting, heaters and shade around that, not around a sunny noon photo.
Approvals depend on what you build
A freestanding island is usually simpler than a covered structure with gas and electrical. We check what your municipality typically requires during design so permits do not stall the schedule.
FAQ
Outdoor kitchen design: common questions
How long does outdoor kitchen design take?
Usually a few weeks from the site visit to an approved design, depending on how many revisions you want and how quickly selections are made. Starting in fall or winter is the easiest way to be cooking outside by early summer.
Can I see the outdoor kitchen before it is built?
Yes. We design every outdoor kitchen in 3D, placed in your yard with your selected materials and appliances. Nothing is ordered until you approve it.
What size should an outdoor kitchen be?
For a family that entertains, we find usable kitchens rarely come in under about 10 feet of counter. Below that you have a well-equipped grill station, which is fine if that is the goal. The right size depends on how many people you cook for and which appliances you want.
Do you design outdoor kitchens you do not build?
Our design work is part of a design-build project, which is how we can stand behind both the drawings and the fixed price.
More outdoor kitchens
Where we build
Start here
Start your outdoor kitchen design project
Tell us a little about your project. We will call within one business day to arrange a site visit, then show you a design in 3D and a fixed price before anything is built.
Prefer to read first? See how we work.