Bathroom Renovations
Accessible and Aging-in-Place Bathroom Renovations in Toronto and the GTA
A bathroom that works for you now and still works in twenty years.
Get a fixed-price quote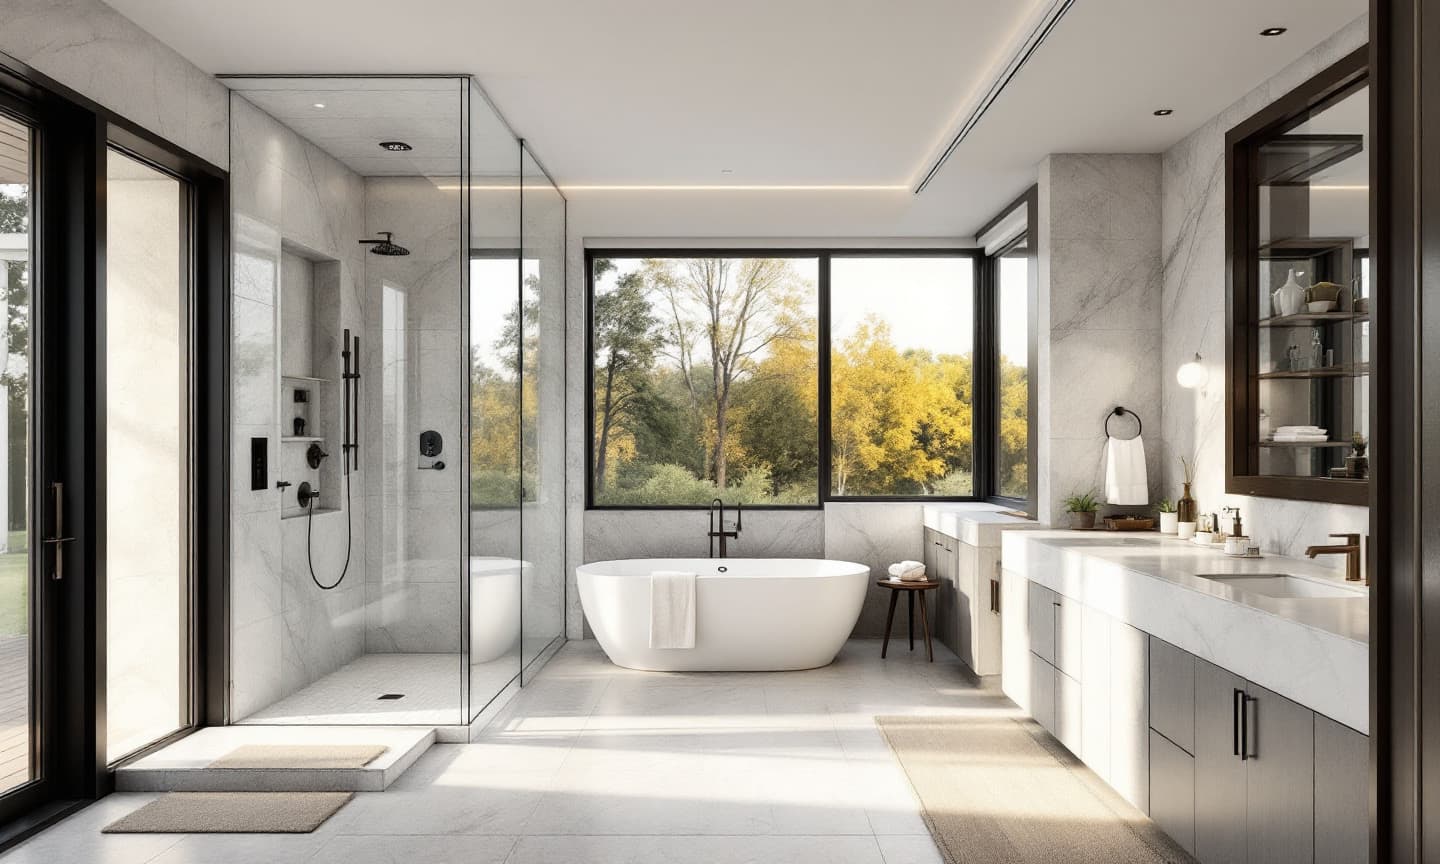
An accessible bathroom does not have to look like a hospital room. Most of what makes a bathroom safe and easy to use later in life can be built in now, quietly, as part of a beautiful renovation: a level shower entry, a bench, a handheld shower, good lighting and solid backing in the walls for grab bars.
Some clients are planning ahead. Others are renovating for a parent moving in, or for someone recovering from surgery. We start by asking who will use the room and how, including whether a wheelchair or walker needs to fit, because that decides door widths, turning space and vanity design.
We draw the room in 3D with the clearances marked so you can see how it works before anything is built.
What is included
Accessible bathrooms by Lintel
Curbless showers
Level entry with no step, a linear drain and a bench at a comfortable height.
Grab bar blocking
Solid backing behind the walls so grab bars can be added anywhere, now or later.
Comfort-height fixtures
Taller toilets and vanities set at heights that suit the people using them.
Handheld showers
Wands on slide bars that work seated or standing.
Wider doors and clearances
Pocket or wider swing doors and turning space where a wheelchair or walker needs it.
Slip resistance and light
Textured tile, good contrast and even lighting, including at night.
Before you build
What to plan for
Floor structure
A curbless shower usually means lowering the shower floor into the framing. We check joist direction and depth before committing to the layout.
Door and hallway widths
A wider bathroom door only helps if the hallway allows the turn into it. We look at the route, not just the room.
Planning for later
Blocking and plumbing rough-ins cost little during a renovation and a lot afterward. We add them now even if the grab bars come later.
FAQ
Accessible bathrooms: common questions
What makes a bathroom accessible?
The basics are a level, curbless shower with a bench, grab bars on solid backing, a handheld shower, comfort-height fixtures, slip-resistant floors, good lighting and enough clear space to move around, including with a walker or wheelchair if needed.
Can an accessible bathroom still look high end?
Yes. Large-format tile, frameless glass, floating vanities and designer grab bars look like any well-finished bathroom. Most of the accessibility work sits inside the walls and floor.
Are there grants for accessible bathroom renovations in Ontario?
Programs and tax credits for accessibility renovations have been offered at different times by different levels of government, and eligibility varies. We suggest checking current federal and provincial programs before you start, and we can provide the documentation they usually ask for.
More bathroom renovations
Where we build
From the Journal
Start here
Start your accessible bathrooms project
Tell us a little about your project. We will call within one business day to arrange a site visit, then show you a design in 3D and a fixed price before anything is built.
Prefer to read first? See how we work.