Bathroom Renovations
Walk-In and Curbless Shower Installation in Toronto and the GTA
No step, no ledge, and no water on the bathroom floor.
Get a fixed-price quote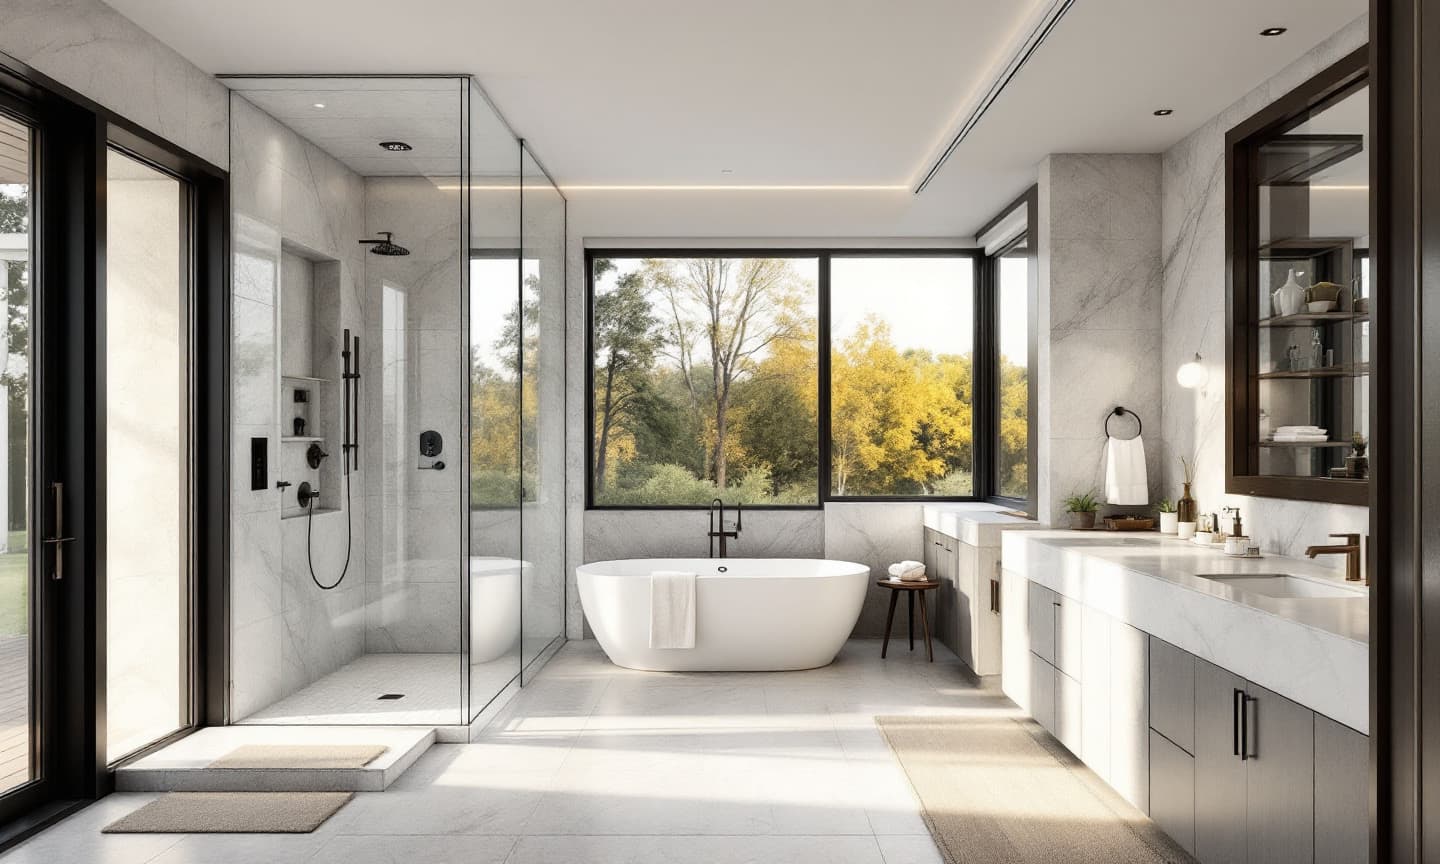
Walk-in showers replace the tub and curb with an open, level entry. Curbless showers go a step further and carry the bathroom floor straight into the shower with no edge at all. Both look clean and are easier to live with, especially as people get older. Both also depend entirely on work you never see once the tile is down.
The floor has to slope toward the drain, which usually means lowering the shower area into the structure. The drain has to suit the slope and the flow from the shower head. Every surface behind the tile has to be waterproofed as one system. Get any of those wrong and water ends up in the hallway or the ceiling below.
We check the framing, the drain location and the room size during design, then show you in 3D exactly where the glass, the bench and the niches go before anything is ordered.
What is included
Walk-in and curbless showers by Lintel
Recessed shower floors
Framing or slab modified so the shower can sit lower than the bathroom floor.
Linear drains
Drains along a wall or the entry so the floor slopes one way and large tile stays uncut.
Complete waterproofing
A continuous membrane on walls and floor, flood tested before any tile goes down.
Frameless glass
Fixed panels or doors sized to the shower head position so splash stays inside.
Benches and niches
Built-in seating and recessed shelves planned into the framing, not added later.
Before you build
What to plan for
Joist direction
Whether a curbless floor is simple or complicated often comes down to which way the joists run under the shower. We confirm this before quoting, not after demolition.
Shower size and glass
Without a curb, a short glass panel lets water reach the room. A longer panel or a deeper shower solves it. We size both to the head you choose.
Floor heat in the shower
Heated floor cable can run into the shower area when installed with the right system. It dries the floor faster and feels good underfoot.
FAQ
Walk-in and curbless showers: common questions
What is the difference between a walk-in shower and a curbless shower?
A walk-in shower has an open entry but may still have a low curb or step. A curbless shower has no curb at all, so the bathroom floor runs straight into it. Curbless needs more work in the floor structure, which is why the two are priced differently.
Can I replace my tub with a walk-in shower?
Yes, it is one of the most common bathroom projects we do. The tub drain usually has to be moved or resized, and the wall behind the tub needs new framing and waterproofing for a full-height shower.
Will water get out of a curbless shower?
Not if the floor slope, drain and glass are designed together. The shower floor sits lower than the room, the drain is sized for the flow, and the glass is long enough for the head position. We flood test the floor before tile goes down.
More bathroom renovations
Where we build
From the Journal
Start here
Start your walk-in and curbless showers project
Tell us a little about your project. We will call within one business day to arrange a site visit, then show you a design in 3D and a fixed price before anything is built.
Prefer to read first? See how we work.