Kitchen Renovations
Kitchen remodeling in Toronto and the GTA
One team, one drawing, one price, from the first measurement to the last cabinet pull.
Get a fixed-price quote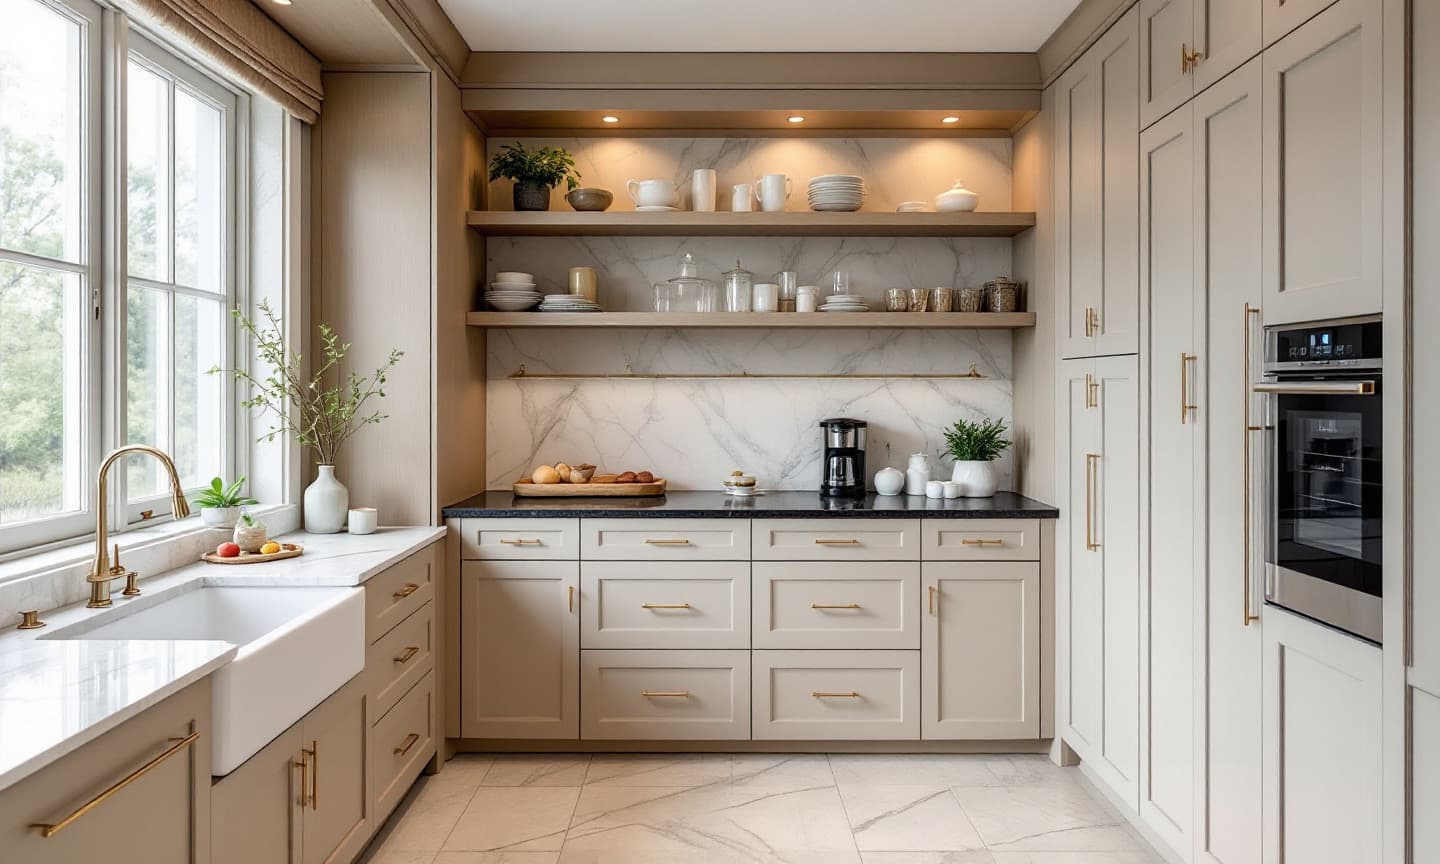
A kitchen remodel touches almost every trade in the house. Plumbing moves, circuits get added, ductwork reroutes for the hood, floors get patched or replaced, and walls sometimes come out. When those trades are booked separately, the gaps between them are where schedules slip and costs creep.
We run the whole job as one project. You see the remodelled kitchen in 3D with your real cabinet finishes, stone and lighting before anything is ordered. Then you get a single fixed price that covers demolition through final clean, with every allowance spelled out in writing.
Most of our remodels involve families who still live in the house, so we plan the order of work around keeping a working fridge, a sink and somewhere to make coffee for as long as possible.
What is included
Kitchen remodeling by Lintel
Site measure and existing conditions
We open up where needed to check wiring, venting and plumbing before the design is final.
3D design and selections
Layout, cabinetry, counters, tile, lighting and hardware chosen together and shown in 3D.
Demolition and protection
Dust walls, floor protection and a clear path for crews so the rest of the house stays clean.
Mechanical updates
New circuits for appliances, relocated plumbing, and a properly vented range hood.
Install and finish
Cabinets, stone, backsplash, lighting, appliances and paint, sequenced to avoid return trips.
Temporary kitchen
A simple setup elsewhere in the house so you can still eat at home during the build.
Before you build
What to plan for
Order long-lead items early
Custom cabinetry, stone slabs and some appliances can take weeks to arrive. We order during design so the kitchen is not sitting gutted while you wait on a delivery.
Older houses hide things
In older Toronto homes we often find undersized wiring, old galvanized pipe or a hood that vented into the attic. We look for these during design and price the fix up front where we can.
Permits depend on scope
Cosmetic updates often need no permit. Moving walls, plumbing or adding circuits usually does. We confirm what applies to your project and handle the applications.
FAQ
Kitchen remodeling: common questions
How long does a kitchen remodel take in Toronto?
Most full remodels are on site for several weeks once materials are ready. Design and ordering happen before that, which is why we start planning well ahead of demolition.
Can we live in the house during a kitchen remodel?
Usually yes. We seal off the work area, keep a predictable daily schedule and set up a temporary kitchen so you are not eating takeout for two months.
Do you give a fixed price for a kitchen remodel?
Yes. After the design is approved you get one fixed price with good, better and best options. It only changes if you choose to change the scope, and every change is priced and signed first.
Do I need a permit to remodel my kitchen?
It depends on the work. Replacing cabinets and counters in the same layout often does not. Removing walls, moving plumbing or adding circuits usually does. We check with your municipality and handle it.
More kitchen renovations
Where we build
Start here
Start your kitchen remodeling project
Tell us a little about your project. We will call within one business day to arrange a site visit, then show you a design in 3D and a fixed price before anything is built.
Prefer to read first? See how we work.