Kitchen Renovations
Open concept kitchens and wall removal in Toronto
Taking a wall out is the easy part. Carrying the house properly afterward is the real job.
Get a fixed-price quote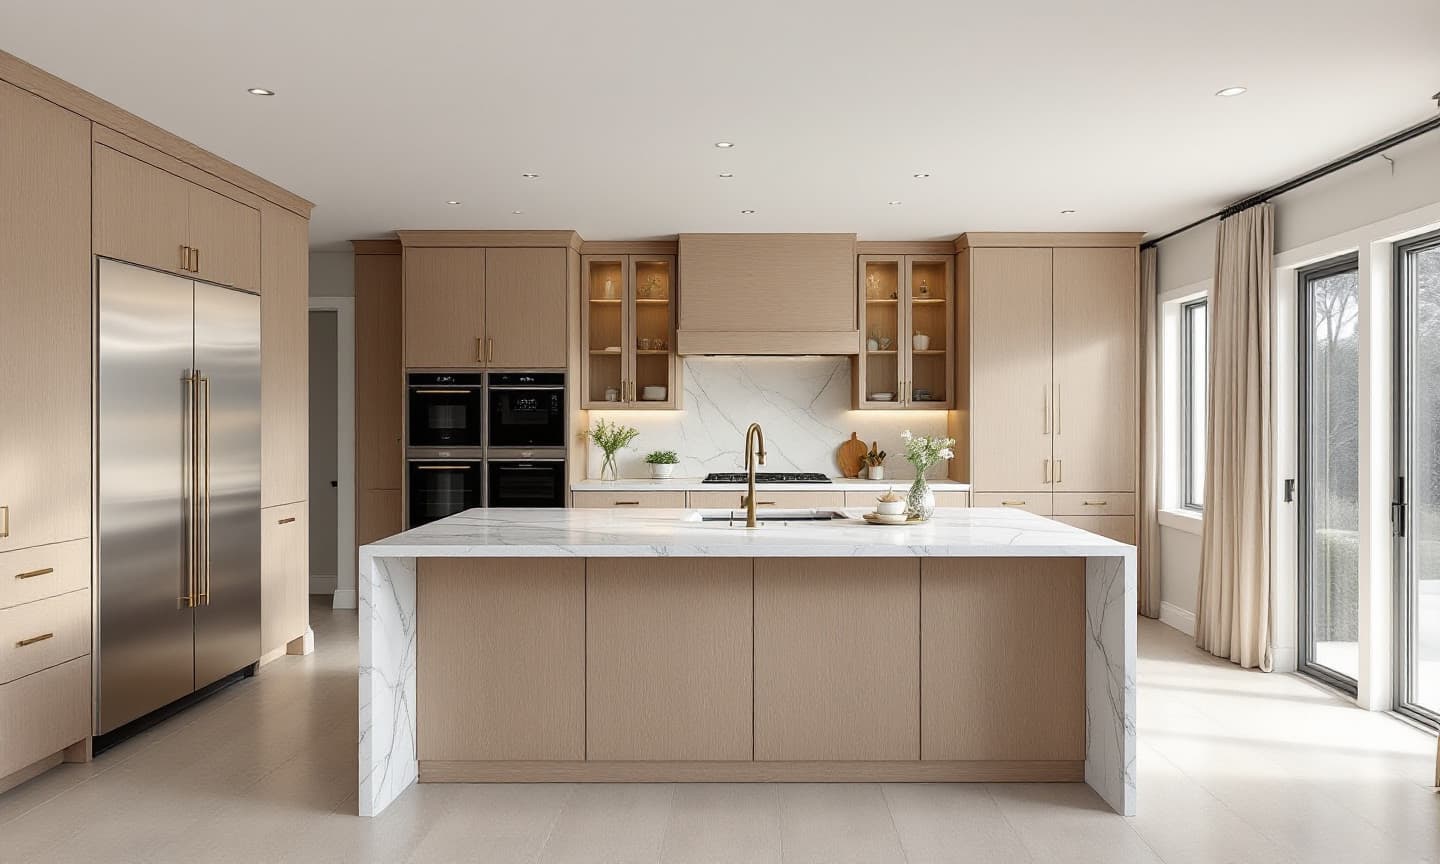
Many GTA homes were built with a closed kitchen tucked behind a wall. Opening it up changes how the whole main floor works: more light, sightlines to the yard, and a cook who is part of the room instead of hidden from it.
If the wall is load-bearing, it is holding up something above it. Removing it means designing a beam and posts to carry that load down to the foundation. That calls for an engineer's design and, in most municipalities, a building permit before work starts.
We handle that process. You see the open layout in 3D first, then we coordinate the engineering, permit drawings and inspections, and include all of it in the fixed price.
What is included
Open concept kitchens by Lintel
Structural assessment
We confirm whether the wall is load-bearing and what runs through it.
Engineered beam design
Beam and post sizing by a structural engineer, flush or dropped to suit the ceiling.
Permit drawings and inspections
Applications prepared and inspections booked as the work progresses.
Rerouting services
Plumbing, ducts and wiring moved out of the wall and into new paths.
Floor and ceiling patching
Flooring tied together where the wall stood, and ceilings finished cleanly.
Before you build
What to plan for
Walls are rarely empty
Kitchen walls often hide a plumbing stack, a heating duct or a cluster of wiring. Some moves are easy. Others shape the design. We open a small inspection hole early to find out.
Flush beams need planning
A beam hidden inside the ceiling looks best but can mean more framing work above. A dropped beam is simpler. We show you both in 3D with the real cost difference.
FAQ
Open concept kitchens: common questions
How do I know if a kitchen wall is load-bearing?
Direction of the floor joists above, what sits on top of the wall and what is below it all give clues, but only a proper inspection confirms it. We check before any design decisions are final.
Do I need a permit to remove a load-bearing wall in Ontario?
In most municipalities, yes. Structural changes typically need engineered drawings and a building permit. We prepare and submit those for you.
Can every wall be removed?
Most can, with the right beam and support. Occasionally the cost of moving a stack or the structure involved makes a partial opening the better choice. We will tell you plainly if that is the case.
More kitchen renovations
Where we build
Start here
Start your open concept kitchens project
Tell us a little about your project. We will call within one business day to arrange a site visit, then show you a design in 3D and a fixed price before anything is built.
Prefer to read first? See how we work.